Food service fit-out

Restaurant service counter

Counter layouts generated per site, through to the production and installation drawings the shop and the installers work from.
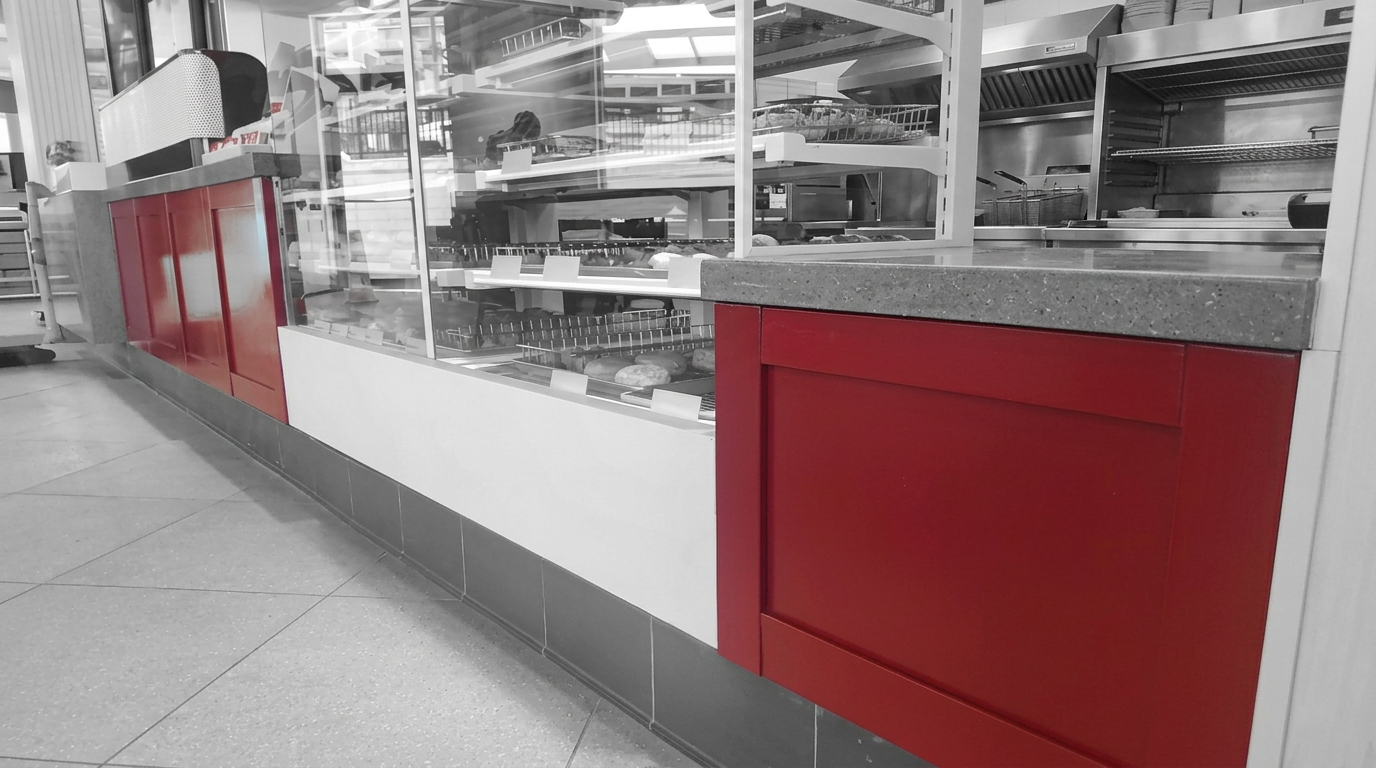
An installed food service counter: a run of red cabinetry under a speckled stone countertop, with a glass display case, stainless shelving and kitchen equipment behind.Inspect image
Photograph. An installed service counter of the kind these layouts produce.

Photograph

Open image in a new tab

An installed service counter of the kind these layouts produce.

The design task

Every location has a different footprint, so the counter run is laid out again from scratch each time.

The same layout then has to be redrawn three ways — for the shop, for the site, and for the customer.

What the automation handles

  • Counter layout generated from the site dimensions
  • Cabinet and countertop components driven by the layout
  • Layout, production and installation drawings produced from one model

Generated output still needs the checks and approvals required by your engineering and manufacturing process.

A closer look
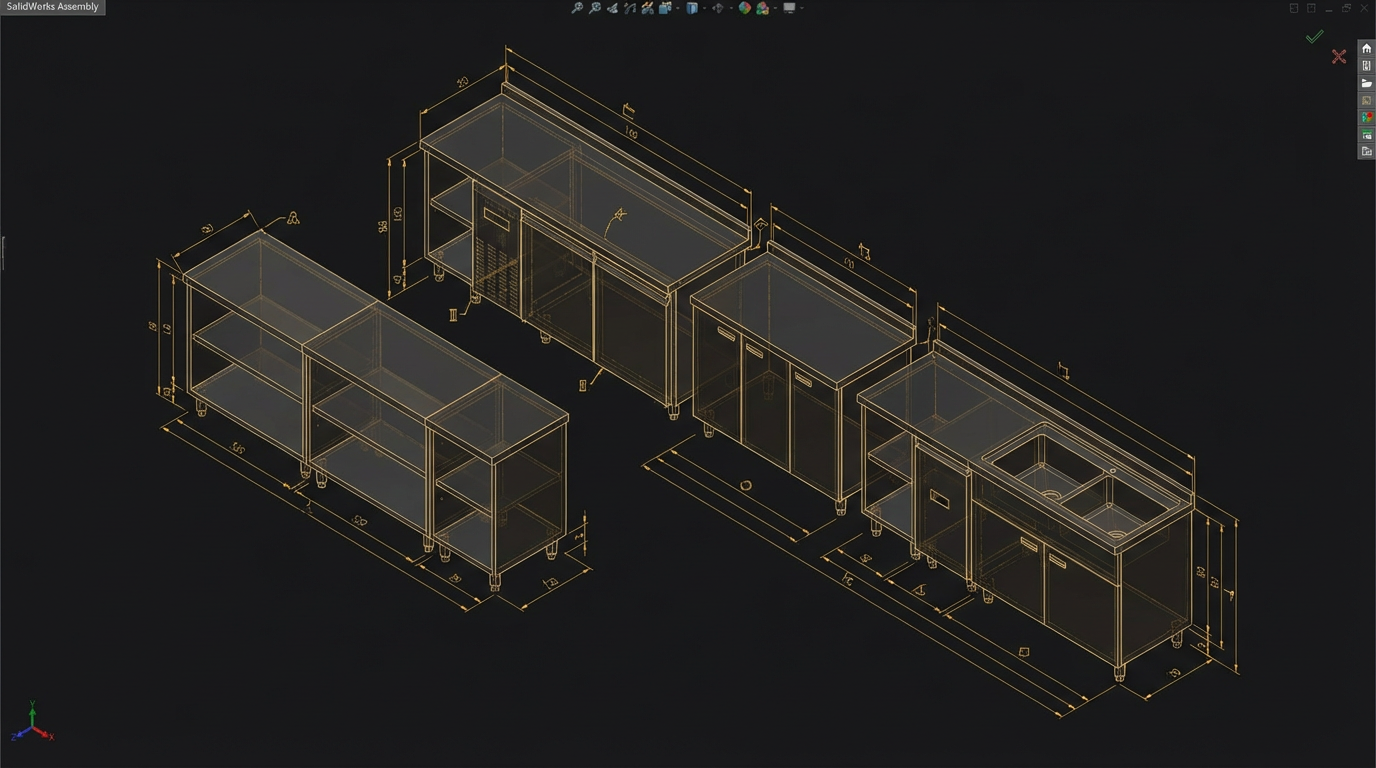
Isometric CAD assembly of a stainless steel counter run: four cabinet groups with open shelving, hinged doors, a refrigerated section and a double-bowl sink, with dimensions marked throughout.Inspect image
CAD render. The counter run as a parametric assembly. Cabinet groups, shelving and the sink section are driven by the layout rather than modelled per site.

CAD render

Open image in a new tab

The counter run as a parametric assembly. Cabinet groups, shelving and the sink section are driven by the layout rather than modelled per site.

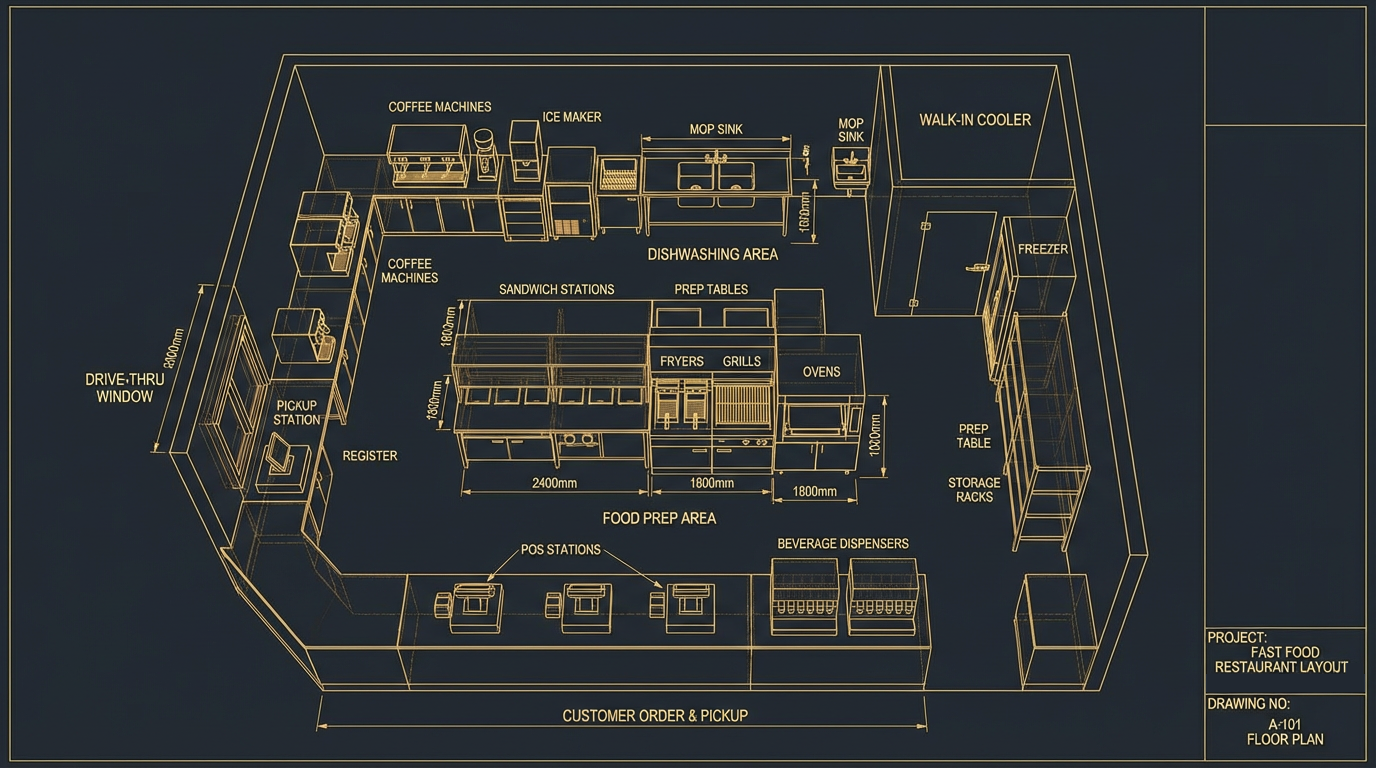
Floor plan of a fast food restaurant kitchen showing coffee machines, an ice maker, dishwashing area with mop sinks, walk-in cooler and freezer, sandwich stations, fryers, grills, ovens, point-of-sale stations and beverage dispensers, with equipment dimensions marked.Inspect image
Schematic illustration. The surrounding kitchen layout the counter run has to fit. Equipment positions and clearances drive the dimensions the counter is generated from.

Schematic illustration

Open image in a new tab

The surrounding kitchen layout the counter run has to fit. Equipment positions and clearances drive the dimensions the counter is generated from.