Commercial interior fit-out
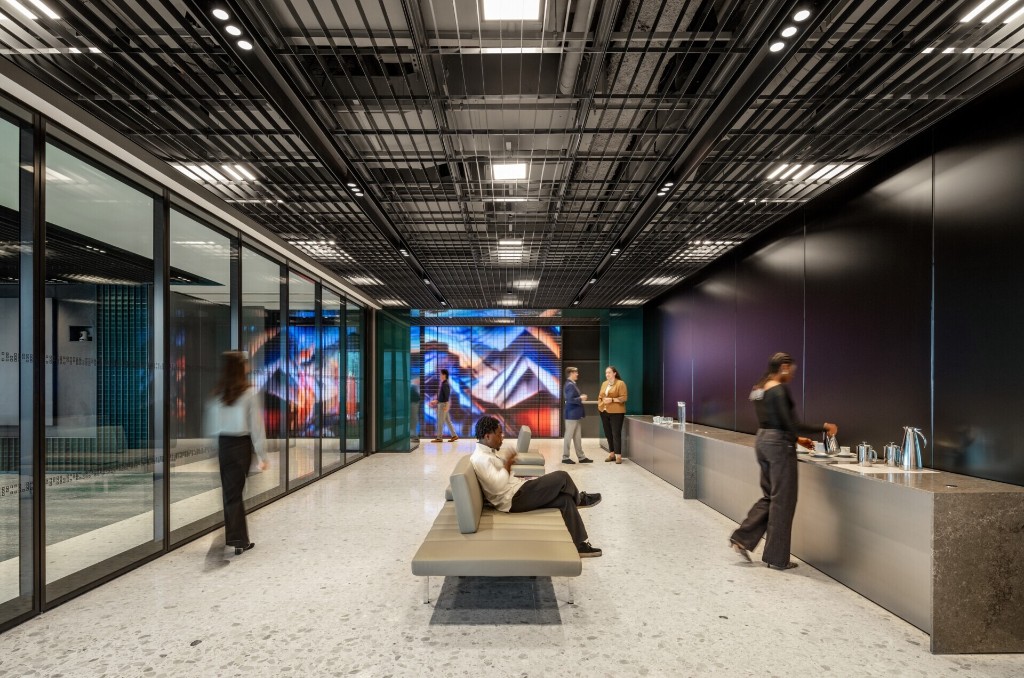
Architectural grid ceiling
Batch model and production output across a large run of ceiling components, each one slightly different from the last.
 Inspect image
The design task
A ceiling run like this is hundreds of components, and almost none of them are identical — each is sized to where it sits.
Modelling and drawing them individually is not realistic at that volume, and a late dimension change means doing it again.
What the automation handles
- Component geometry generated per position from the overall grid
- Model and production output produced in bulk rather than per part
- The full set regenerated when the grid or a dimension changes
Generated output still needs the checks and approvals required by your engineering and manufacturing process.